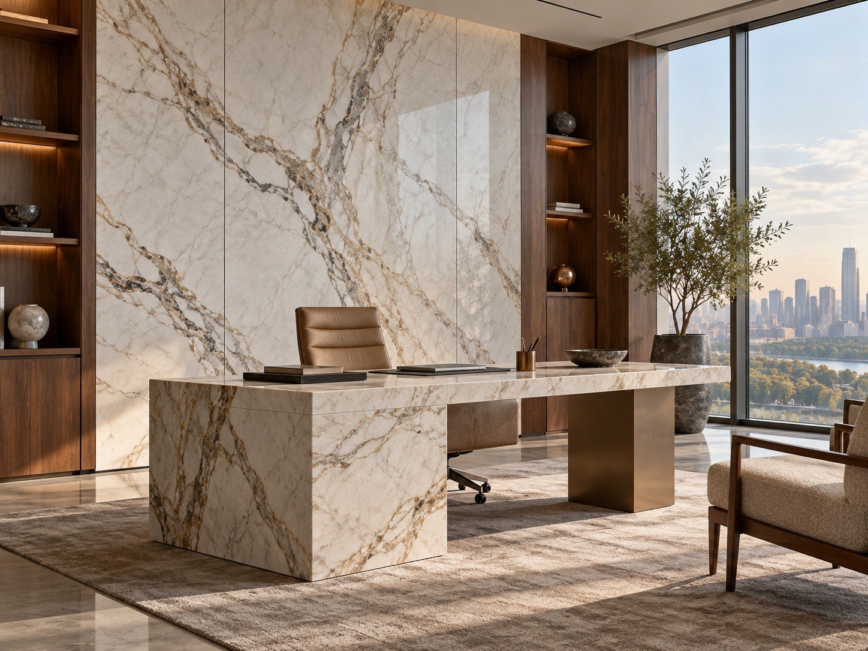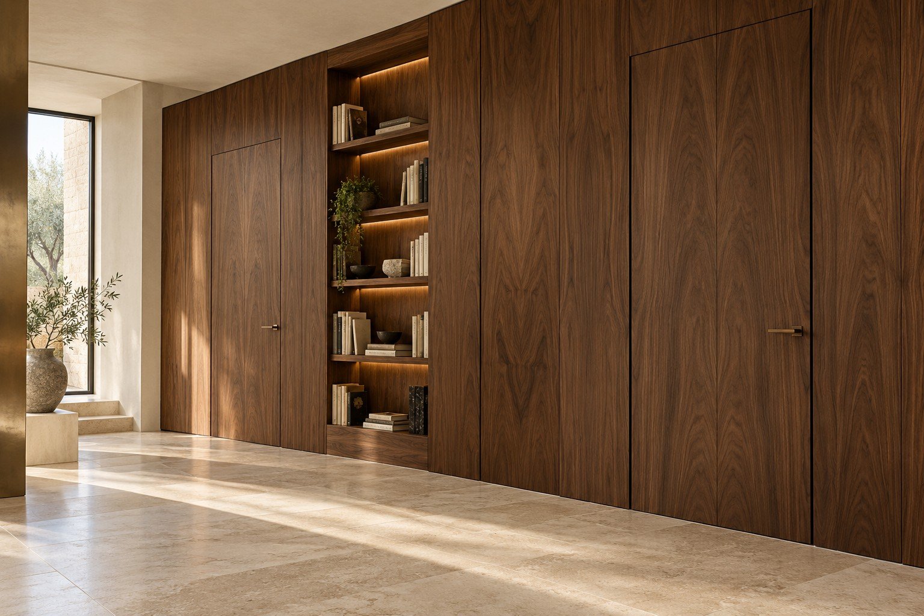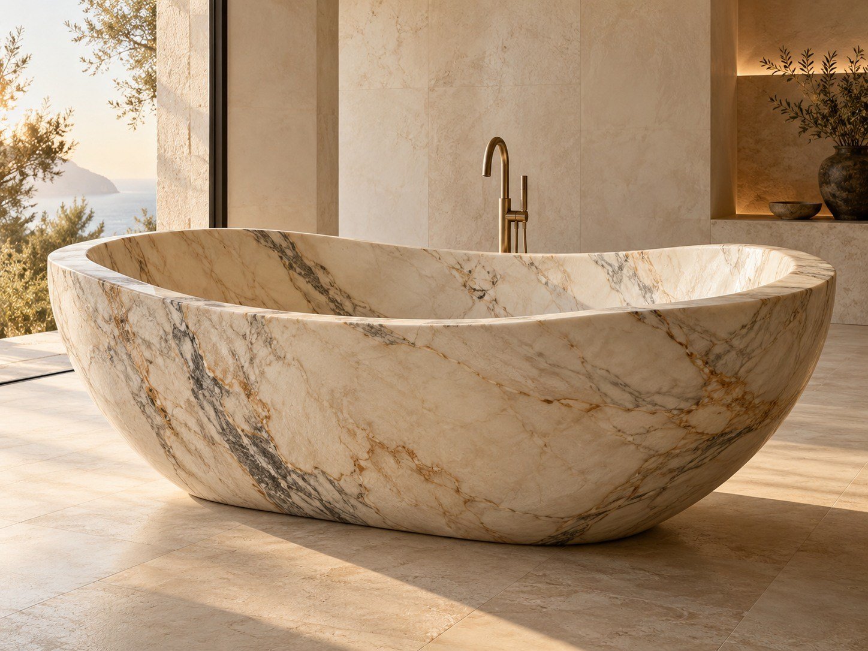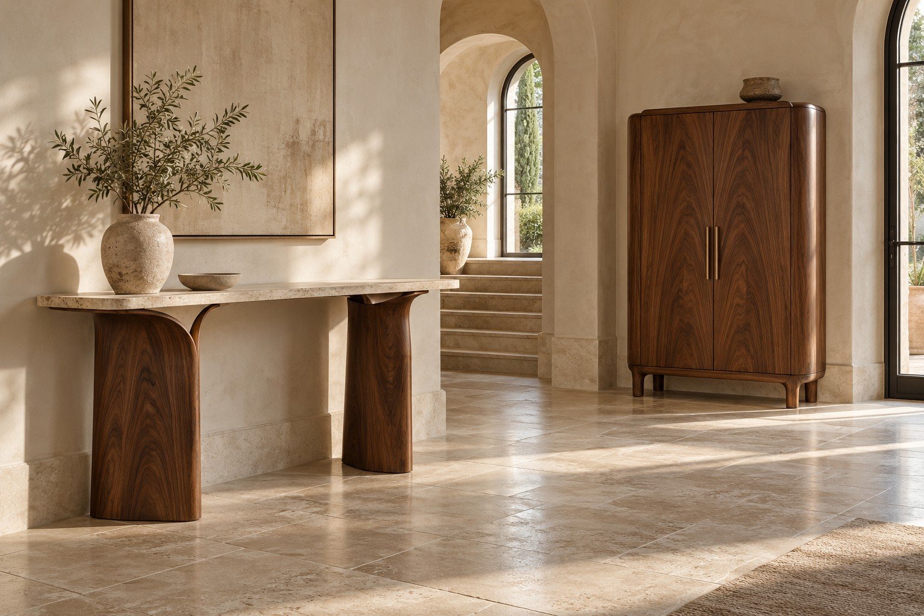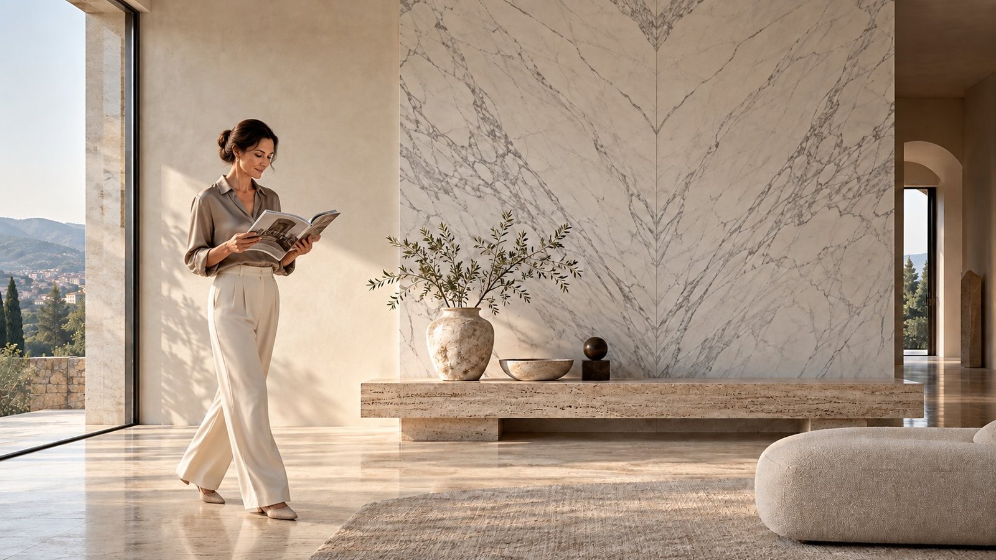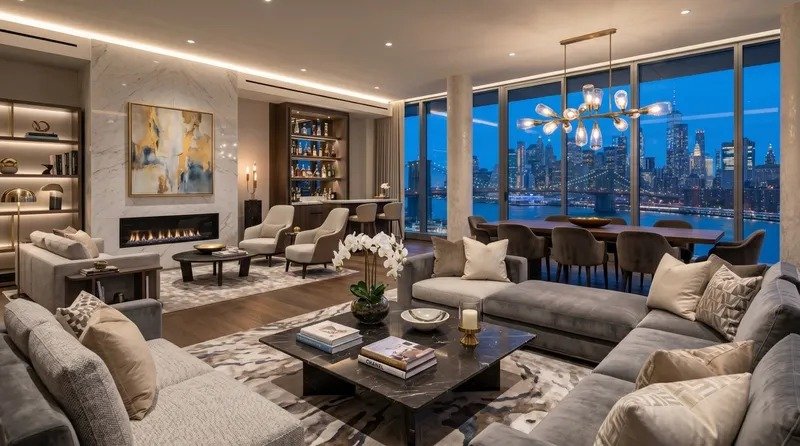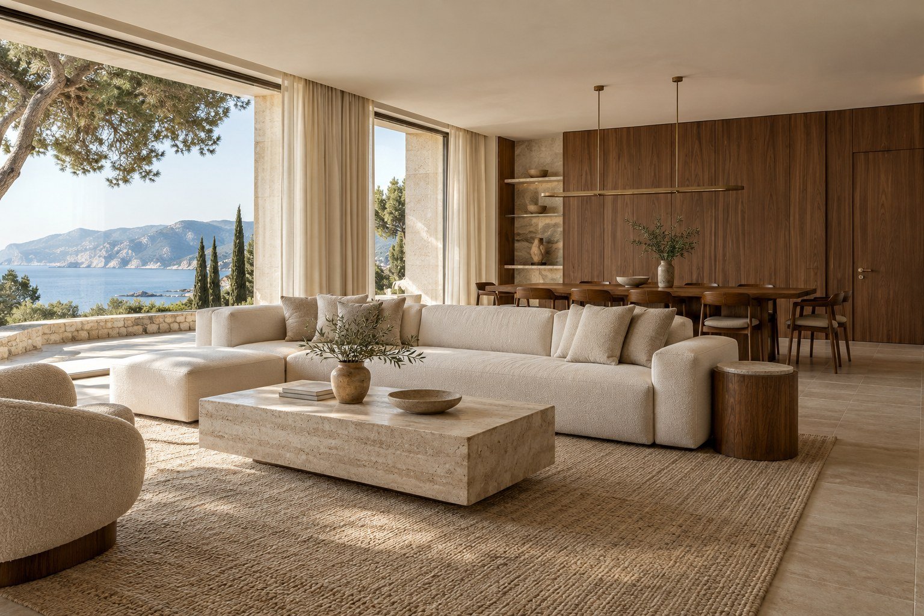
Concept interior with walnut joinery, natural stone and Mediterranean light
CARRARA · ITALY

Interiors & project delivery.

Your design. Our execution.

From architectural drawings to final installation.

Discuss a project
INTERIORS / PROJECT EXECUTIONScroll to explore
FOR ARCHITECTS, DESIGNERS & PRIVATE CLIENTS

Your project. One coordinated process.

From material selection to bespoke stone, furniture and installation coordination. I work with your architect or designer, or help you develop the project through meetings at Atelier Elements in Milan. Visits are arranged by appointment; scope and responsibilities are agreed individually.

Bespoke stone

Baths, basins, fireplaces, staircases and architectural elements, developed from your drawings and the selected slab.

Complete project coordination

Material selection, technical coordination, production, dry lay, quality checks, packing and delivery. Installation scope is agreed for each project.

Choose stone for your project ↗
01 / Project execution

One point of contact.
Every detail connected.

A considered interior needs more than beautiful materials. It needs people, drawings and decisions working together.

Based in Carrara, I coordinate technical development, selected workshops, natural stone, logistics and installation around your approved design. The scope and responsibilities are agreed for each project.

For architects & interior designers
Available for selected projects

Forte dei Marmi · Versilia · Tuscany · Monaco · Côte d’Azur
Mediterranean & island residences · Selected international projects

02 / Bespoke interiors

Made for the way
you live.

Seven disciplines. One coordinated interior.

Bespoke kitchens — illustrative interior conceptDesign study · Illustrative visual
Bespoke kitchens01 / 07

A kitchen, resolved.

Cabinetry, appliances, lighting and natural stone developed as one composition. From a precise site survey to the final joint.

Layout & clearances · Integrated systems · Stone detailingExplore the details
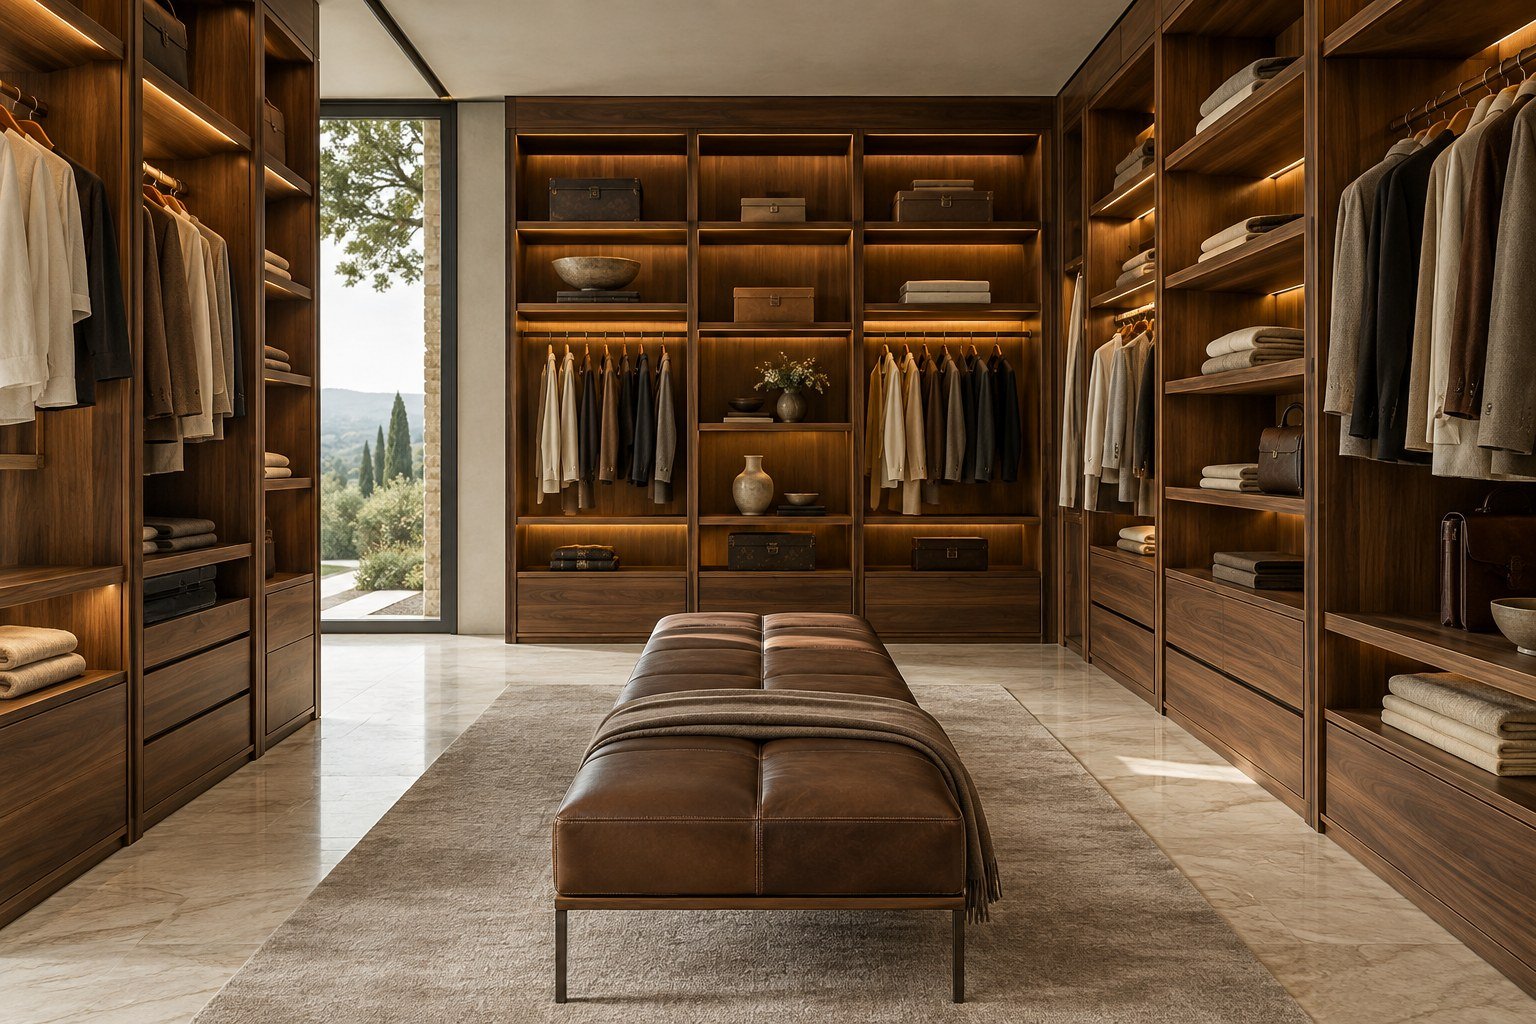
Dressing rooms — illustrative interior conceptDesign study · Illustrative visual
Dressing rooms02 / 07

A place for everything.

Storage shaped around your wardrobe and daily rituals. Internal fittings, tactile finishes and discreet lighting are coordinated from the start.

Internal planning · Lighting · HardwareDiscuss this scope
Built-in furniture — illustrative interior conceptDesign study · Illustrative visual
Built-in furniture03 / 07

Part of the architecture.

Libraries, workspaces and fitted storage follow the room’s proportions. We resolve wall conditions, access and installation tolerances before production.

Site dimensions · Wall interfaces · InstallationDiscuss this scope
Wall panelling & doors — illustrative interior conceptDesign study · Illustrative visual
Wall panelling & doors04 / 07

A continuous language.

Flush doors, timber panelling and concealed transitions bring rhythm to a room. Grain direction and junctions receive the same attention as the overall elevation.

Grain matching · Flush details · Service accessDiscuss this scope
Bathrooms — illustrative interior conceptDesign study · Illustrative visual
Bathrooms05 / 07

Stone. Water. Stillness.

Bespoke vanities and stone elements coordinated with the approved plumbing and waterproofing design. Beautiful surfaces, practical interfaces.

Stone selection · Wet-area interfaces · Bespoke basinsDiscuss this scope
Bespoke furniture — illustrative interior conceptDesign study · Illustrative visual
Bespoke furniture06 / 07

Objects with intention.

Tables, consoles and freestanding pieces developed around the design. Timber, metal and stone brought together with attention to proportion, stability and finish.

Proportions · Material junctions · Finish samplesDiscuss this scope
Natural stone — illustrative interior conceptDesign study · Illustrative visual
Natural stone07 / 07

From Carrara, with purpose.

Marble, quartzite, onyx and travertine selected for their role in the interior. Slab layout, vein continuity, edge profiles and fabrication coordinated with the actual material.

Slab selection · Vein mapping · FabricationDiscuss this scope
03 / Meet us in Milan
Interior presentation from Atelier Elements
Interior selection · Atelier Elements

Your project.
A meeting in Milan.

By appointment, we arrange personal meetings at Atelier Elements in Milan for private clients, architects and interior designers.

Together, we can discuss your furniture, kitchen, lighting and natural stone requirements, explore materials and finishes, and define the possibilities for bespoke production and the next stages of your project.

Atelier ElementsVia S. Simpliciano, 6 · Brera, MilanoVisits by appointment
Arrange a meeting in MilanDiscover Atelier Elements
04 / The details that matter

What you don’t see
matters just as much.

Explore six details of a considered kitchen. Select a point to see what we coordinate behind the finish.

Kitchen design study with six interactive technical details

Illustrative design study. Systems and dimensions are selected for the actual project; this is not a record of a completed installation.

05 / Material intelligence

A dialogue
of materials.

Natural stone is our starting point. The complete palette is considered together: how it looks, how it feels and how it will be made.

Explore our stone library
Natural quartzite detail
Natural stoneNatural veneerSolid woodLacquerFENIX / technical surfacesGlassMetalLeatherSpecial finishes
06 / From drawings to handover

Considered at every step.

A clear sequence, with decisions confirmed before the next stage begins.

01

Review & survey

Architectural drawings / project review · Site survey

We review the approved design, scope, site conditions and access.

02

Develop & select

Technical development · Material & stone selection

Shop drawings, interfaces, finish samples and selected systems are coordinated for approval.

03

Make & verify

Production · Pre-assembly / quality control where required

Production follow-up and agreed checks, with pre-assembly where the project requires it.

04

Protect & deliver

Professional packing · Logistics

Packing, routes and delivery access planned around the pieces and destination.

05

Install & hand over

On-site installation · Final handover

Installation coordinated with the site team, followed by agreed final checks and handover.

07 / For architects & interior designers

Your vision.
Our execution.

We do not replace the architect or interior designer. We work from the approved design and turn it into a buildable, coordinated and installed interior package.

You retain creative control. We coordinate technical questions, samples and production decisions with you.

PlansElevationsSectionsShop drawingsDWG / DXF / PDFRendersSpecificationsMaterial schedules
08 / Start a conversation

Have drawings?

Send your architectural or furniture drawings, renders and specifications. We can review the scope and discuss the next step.

PDF · DWG · DXF · Renders · Specifications
Andrey GolubevCarrara · ItalyInstagram

What we coordinate

Systems & selection

Manufacturers are examples only, not statements of partnership or dealership. Final specifications follow the selected system and approved drawings.

Discuss your project